IRAWA
GAMTOL CONSULTANTS AND BUILDERS
GAMTOL CONSULTANTS AND BUILDERS
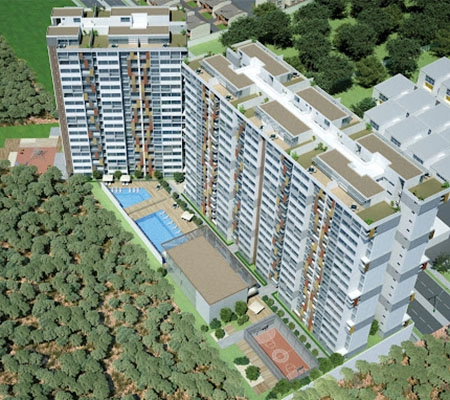
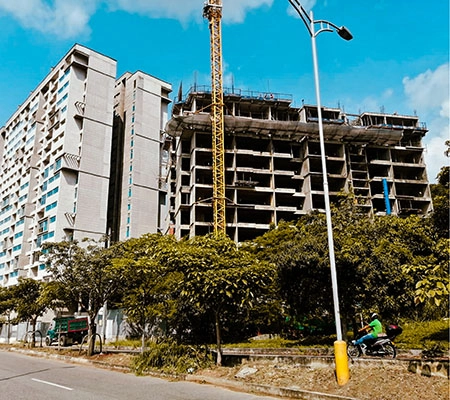
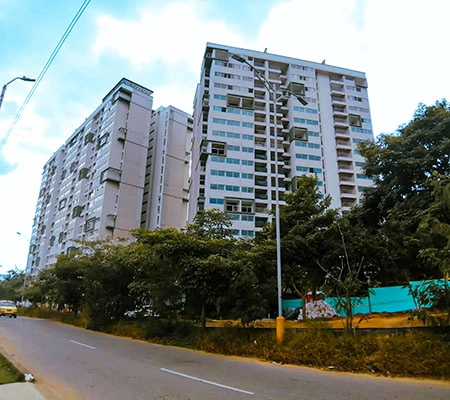
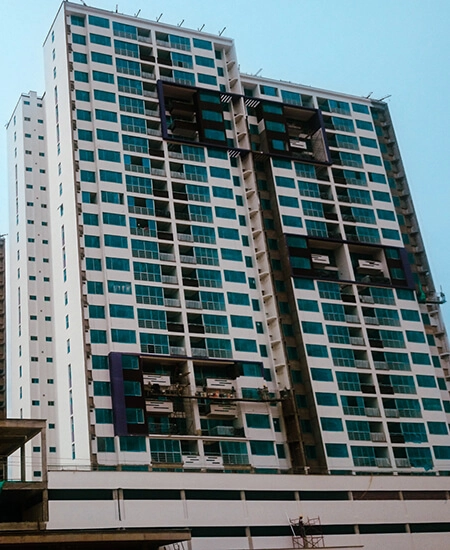
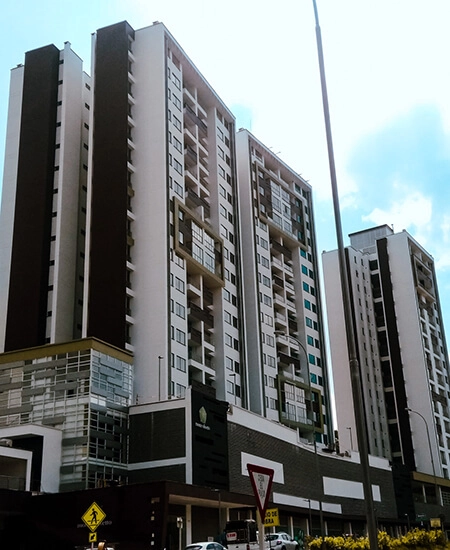
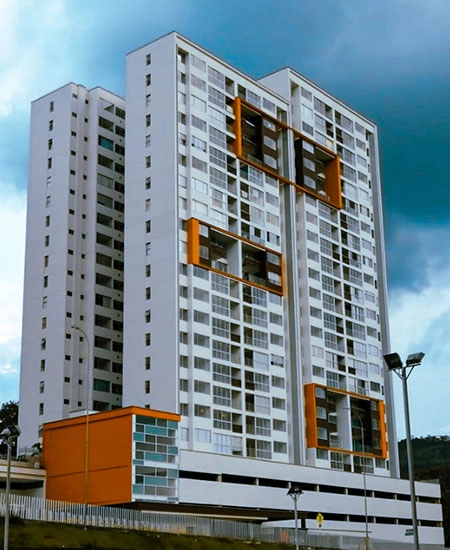
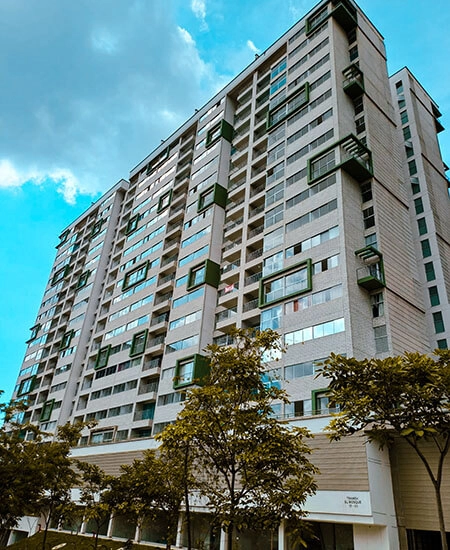
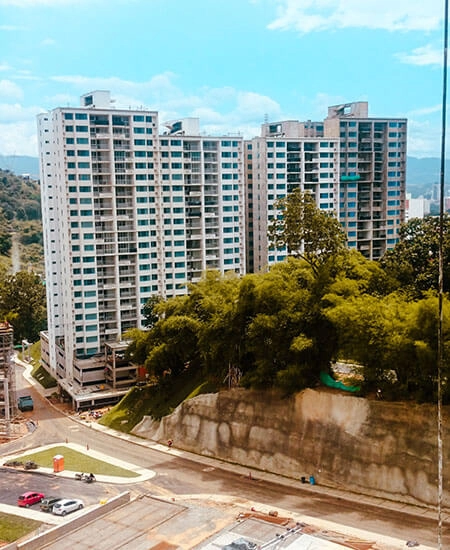
Social stratum 5 residential complex built in an industrialized system of 3 towers of 17 floors and a loft, for a total of 304 apartments in built areas of 68.80 m² to a penthouse of 130.54 m², social area and common areas, 3 parking levels and access lobby built in a portico system, a commercial strip of 12 premises that opens onto the street with properly separated pedestrian and vehicular access areas. Total built area: 45,537.93 m² (In progress)
February 14, 2018 up to now (Work Programmer Engineer) October 1, 2021 up to now (Resident structural engineer)

“YOUR PROJECT IS OUR PROJECT”